
Interior
Design.
Concept to handover.
Designed to
Be Built.
Great interiors are designed with construction in mind. We offer interior design and consultation - space planning, concept design, 3D visualisation, and material and finish selection - grounded in how a space is actually built and joined.
Because we own the factory and the trades, our design-and-build service closes the gap between the drawing and the finished room: one team from concept to handover, with detailing that our own workshop can deliver to a fixed price.
- Space planning, concept design and mood boards
- 3D visualisation so you see it before you build
- Material, finish and FF&E selection
- Technical drawings, BOQ and authority documentation
- Design-and-build delivery backed by our own factory
- Residential and commercial across Bahrain since 2003
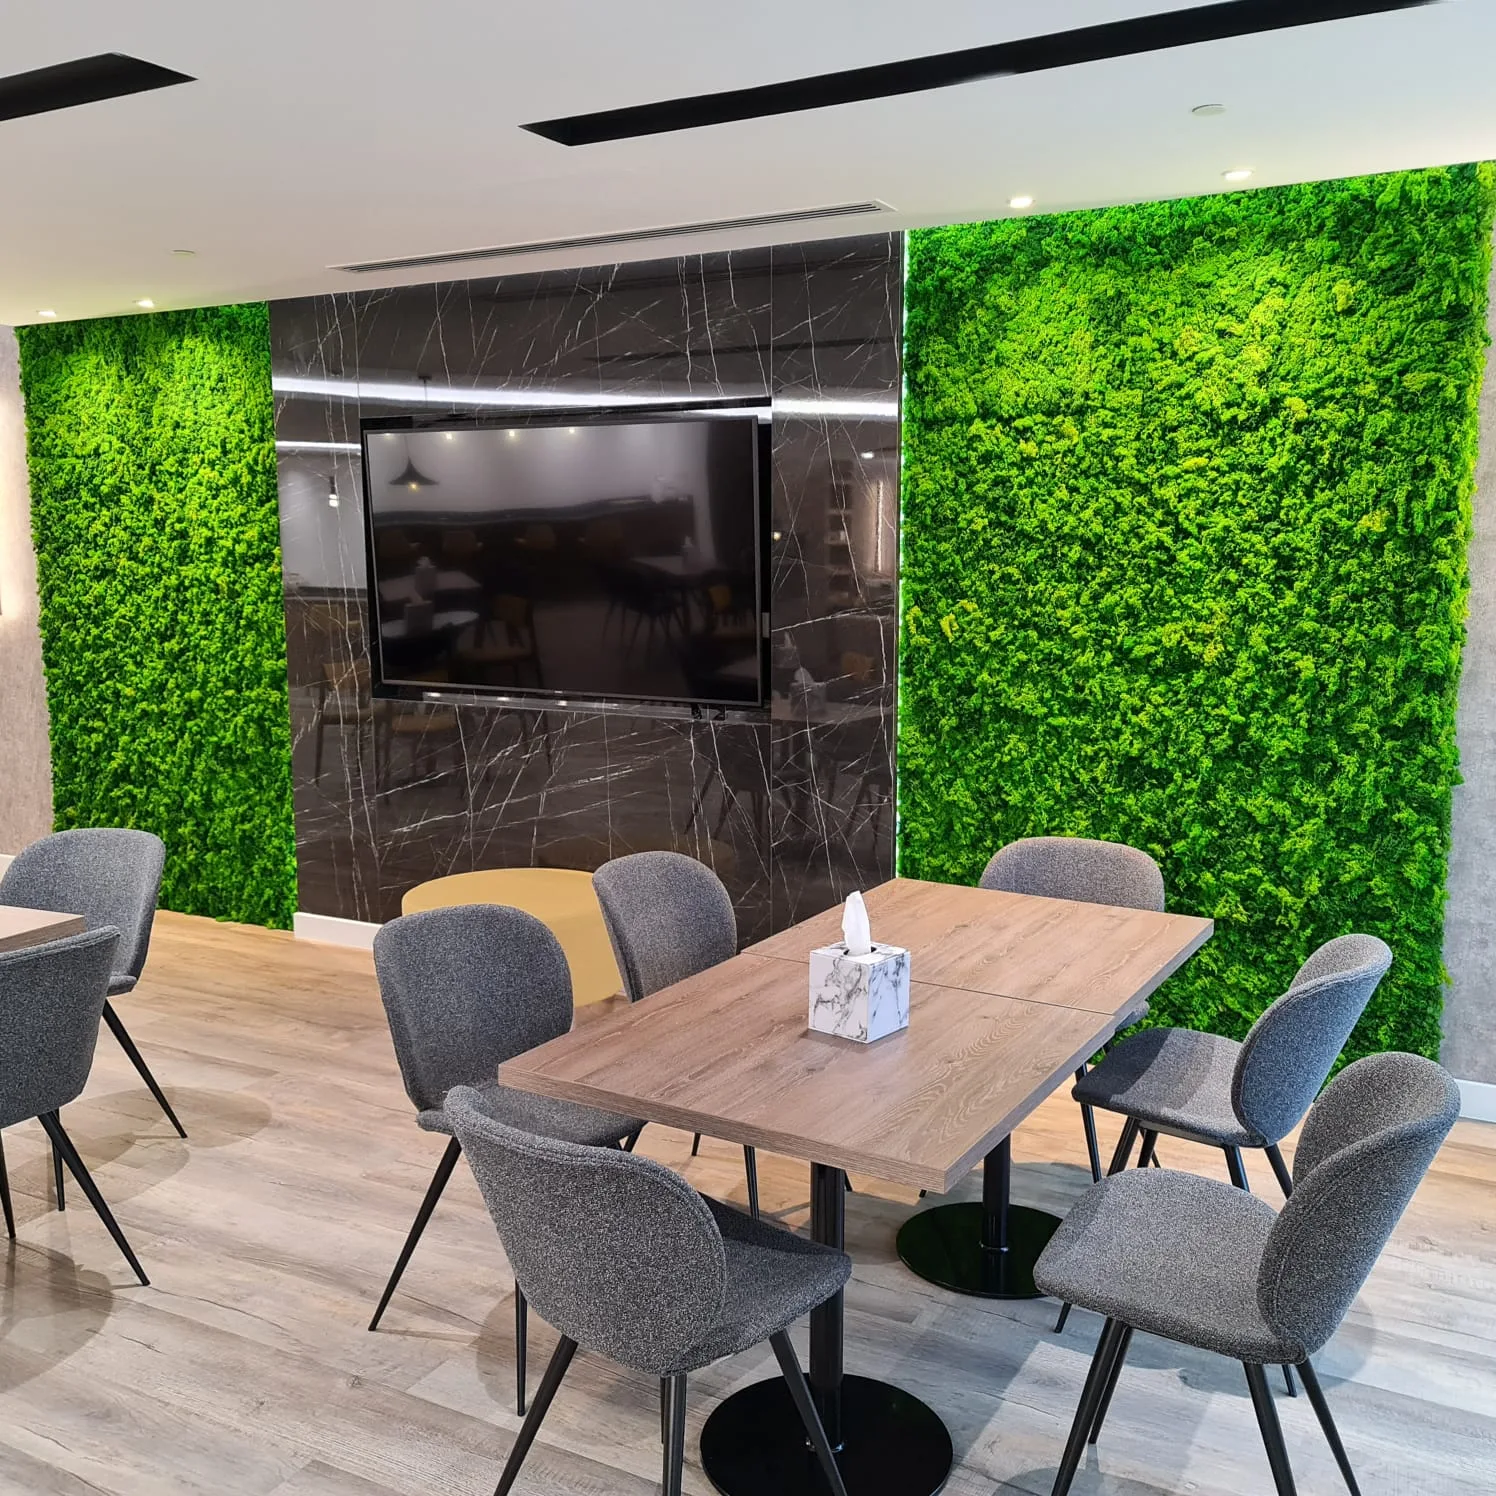
Delivered
Full Scope.
No Gaps.
From first concept to a finished, built space - design that is grounded in how it will actually be made, across Bahrain.
Space Planning and Test-Fits
Efficient layouts and test-fits that balance function, circulation and the way the space will really be used.
Concept and Mood Boards
Concept direction, mood boards and material palettes that set the look and feel before detailing begins.
3D Visualisation
Photoreal 3D visuals so you can see and sign off the design before construction starts.
Material and Finish Selection
Curated selection of materials, finishes and colours, with real samples you can approve.
FF&E Specification
Furniture, fixtures and equipment specified and sourced to suit the design and the budget.
Technical Drawings and BOQ
Detailed drawings and a fully itemised bill of quantities for a transparent, fixed-price proposal.
Design-and-Build Delivery
One team from concept to handover - detailing that our own factory and trades can actually deliver.
Authority-Ready Documentation
Drawings and documentation prepared to support municipality and landlord approvals.
Designed and
Delivered.
Corporate
Oliver Wyman
Corporate
Investcorp
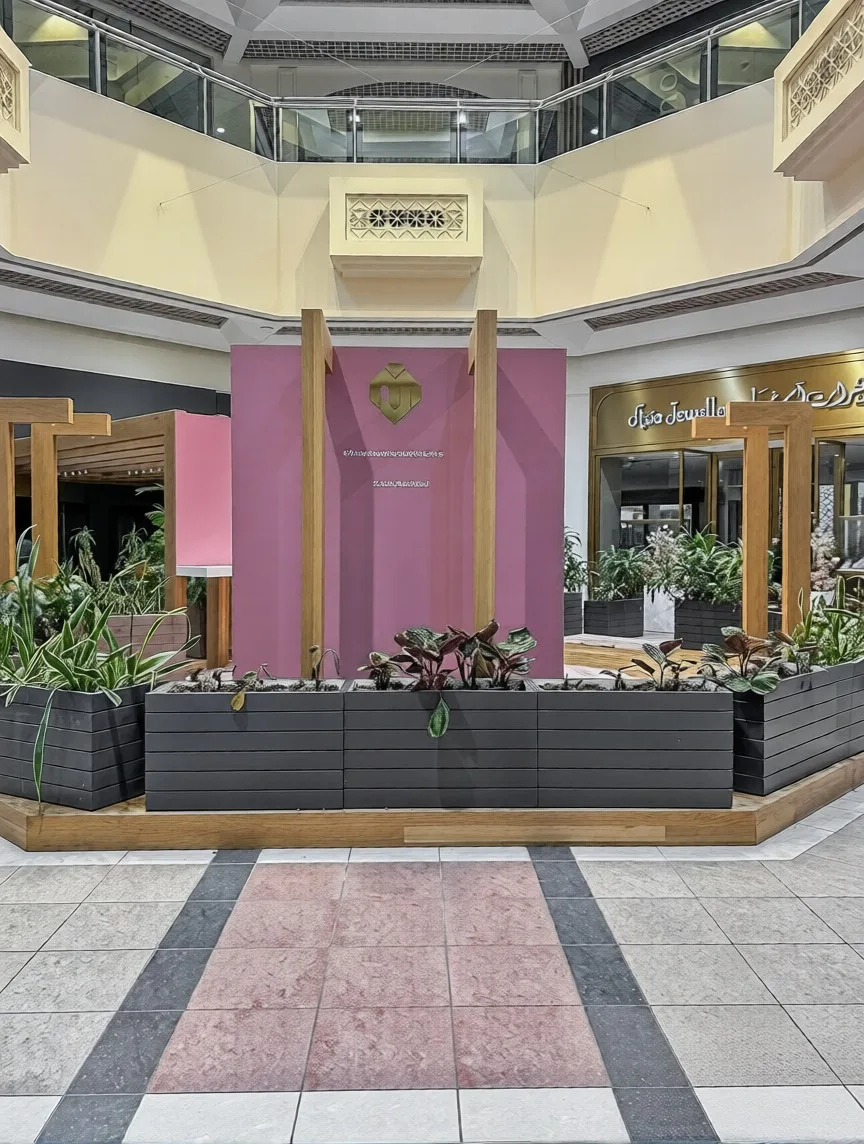
Retail
Asia Jewelers

Residential
Amwaj Island

Showroom
Riffa Views
Shell to
Handover.
A disciplined four-stage process that delivers on time, on budget, and to specification.
Survey & Space Brief
We begin with a full site survey and workplace brief - headcount, departments, meeting demand, building and landlord requirements - before any layout is drawn.
Test-Fit, Design & BOQ
Our team develops test-fit layouts, finishes schedules and a fully itemised bill of quantities - a transparent, fixed-price proposal before a single partition goes up.
Build & Fit
Our in-house team executes every trade in sequence - partitions, ceilings, joinery, flooring, MEP, data and furniture - with a project manager on site every day tracking progress.
Snagging & Handover
A full snagging inspection is completed before keys change hands. We close every punch-list item and hand over documentation, warranties, and an as-built record.
One Team.
Total Accountability.
One Contractor, No Gaps
When multiple subcontractors are involved, accountability disappears at the interfaces. Al Hafeed employs every trade in-house - one team, one contract, and one phone number when anything on your office needs resolving.
Minimal Business Disruption
We regularly fit out occupied offices - phasing works, sequencing noisy tasks out of hours, and coordinating with your facilities team so your people keep working while the floor transforms around them.
Corporate-Grade Delivery
Our office portfolio spans international financial institutions and professional-services firms. We understand the standards, security, and discretion a corporate headquarters demands - and we deliver them consistently.
Have a Space to
Design and Build?
Tell us your space and your brief. We will plan it, visualise it, and deliver it design-and-build to a fixed price - no obligation.
FAQ
Interior Design -
Frequently Asked Questions
-
Yes. We provide interior design and consultation - space planning, concept design, 3D visualisation and material selection - and we can also take it through to a fully built space with our design-and-build service.
-
Design-and-build means one company handles both the design and the construction. It closes the gap between the drawing and the finished room, keeps accountability in one place, and lets us detail the design so our own factory and trades can deliver it to a fixed price.
-
Yes. We produce 3D visualisations so you can see and approve the design - layout, materials and finishes - before construction begins.
-
Yes. We design to your brand guidelines or develop an architect's or designer's concept into buildable detail, then deliver it.
-
It depends on the scope of design required. When we deliver the project design-and-build, the design is handled as part of the overall proposal. We explain this clearly at the outset - with no obligation.
-
Yes. We design and deliver homes and villas as well as offices, retail, F&B and hospitality across Bahrain.